
Create a More Open, Functional Floor Plan Safely
When homeowners begin planning a remodel, removing a wall can seem like a straightforward way to create a more open, functional floor plan. However, not every wall can simply be taken down. Some walls play an important structural role in supporting the weight of the home, while others are primarily used to divide interior spaces.
Understanding the difference between load-bearing and non-load-bearing walls is an important first step when considering a home renovation. At Agapé Home Services, our full-service design-build team combines architectural design, structural planning, and construction expertise to help North Texas homeowners make thoughtful changes to their homes from concept to completion.
What Is a Load-Bearing Wall?
A load-bearing wall is part of a home’s structural system. It helps transfer the weight of the structure above it down to the foundation or other supporting elements. Depending on the home’s design, a load-bearing wall may support roof components, floor joists, ceiling structures, or another level of the home.
Because these walls serve a structural purpose, removing or modifying one requires careful planning. Simply taking out the wall without addressing the load it carries can compromise the structural integrity of the home.
What Is a Non-Load-Bearing Wall?
A non-load-bearing wall, sometimes called a partition wall, generally does not support the structural weight of the home above it. Instead, these walls are primarily used to divide rooms and create the home’s interior layout.
Removing a non-load-bearing wall may be less structurally complicated, but that does not mean the project is automatically simple. Walls can contain electrical wiring, plumbing, HVAC components, insulation, or other systems that need to be identified before demolition.
A professional remodeling team should evaluate what is inside the wall and how its removal will affect the surrounding spaces before construction begins.
What Happens When a Load-Bearing Wall Is Removed?
Removing a load-bearing wall does not necessarily mean an open-concept renovation is impossible. Instead, the structural support provided by the wall must be replaced with an appropriately designed solution.
Depending on the home’s structure and the desired floor plan, this may involve installing a structural beam, posts, columns, or other supporting elements. The specific solution depends on the loads involved, the home’s construction, the span being created, and other structural considerations.
This is one reason wall removal is best approached as part of a comprehensive remodeling plan rather than as an isolated demolition project.
At Agapé Home Services, structural layout modifications are considered alongside the overall design of the space. This helps ensure that changes to the floor plan support both the home’s structural requirements and the way homeowners want to use their space.
Why Remove a Wall During a Home Remodel?
One of the biggest reasons homeowners consider wall removal is to improve the flow and functionality of an outdated floor plan.
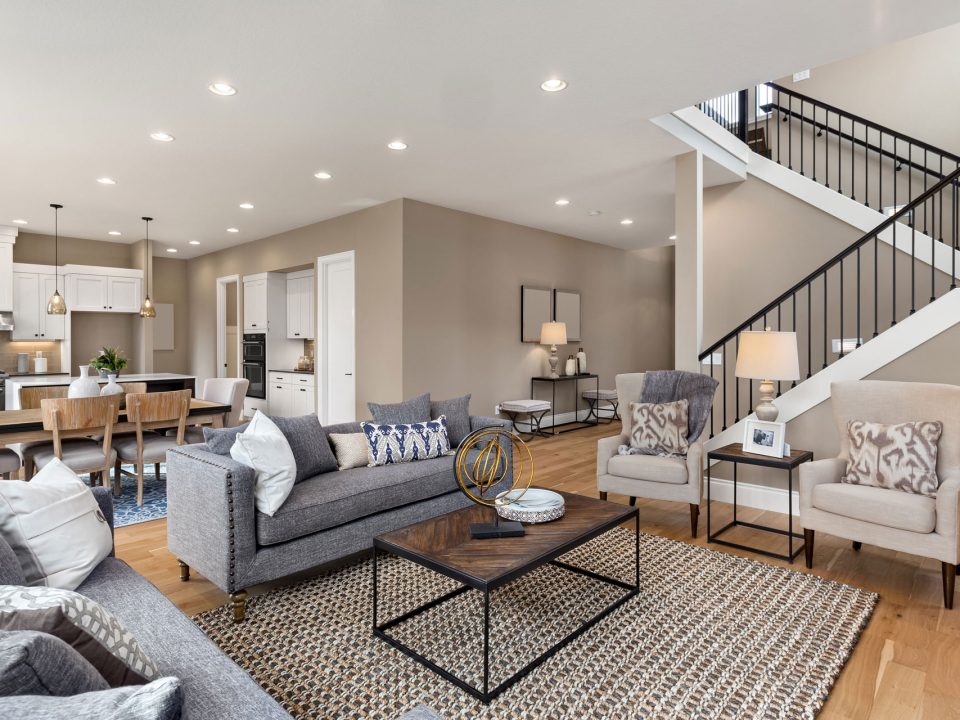
Closed-off kitchens, narrow transitions, isolated dining rooms, and divided living spaces can make a home feel smaller or less connected than homeowners would like. Removing or modifying walls may create opportunities to connect spaces and make better use of existing square footage.
A wall removal project may help homeowners:
- Create a more open connection between the kitchen, dining, and living areas
- Improve natural light between rooms
- Make entertaining easier
- Improve movement throughout the home
- Create a larger kitchen or gathering area
- Reconfigure rooms around changing family needs
- Make an outdated floor plan feel more spacious
However, the goal should not simply be to remove as many walls as possible. Thoughtful design is important when creating an open floor plan so that the resulting space remains comfortable, functional, and visually cohesive.
Work With a Team
That Understands the Whole Picture
Removing or modifying a wall can be an exciting step toward a more functional home, but it should always begin with proper planning. Understanding whether a wall is load-bearing, identifying utilities, evaluating structural requirements, and developing the right replacement support are all important parts of the process.
Agapé Home Services provides full-service design-build solutions for homeowners throughout Frisco, Plano, McKinney, Prosper, Richardson, Las Colinas, and surrounding North Dallas communities. Our team brings together design planning, structural layout modifications, skilled craftsmanship, and project management to help homeowners transform outdated spaces into homes that better fit their lifestyles.
Whether you are considering load-bearing wall removal, an open-concept renovation, a kitchen remodel, or a larger whole-home transformation, the right planning can help you understand what is possible for your home.
Contact Agapé Home Services today to schedule an in-home consultation!